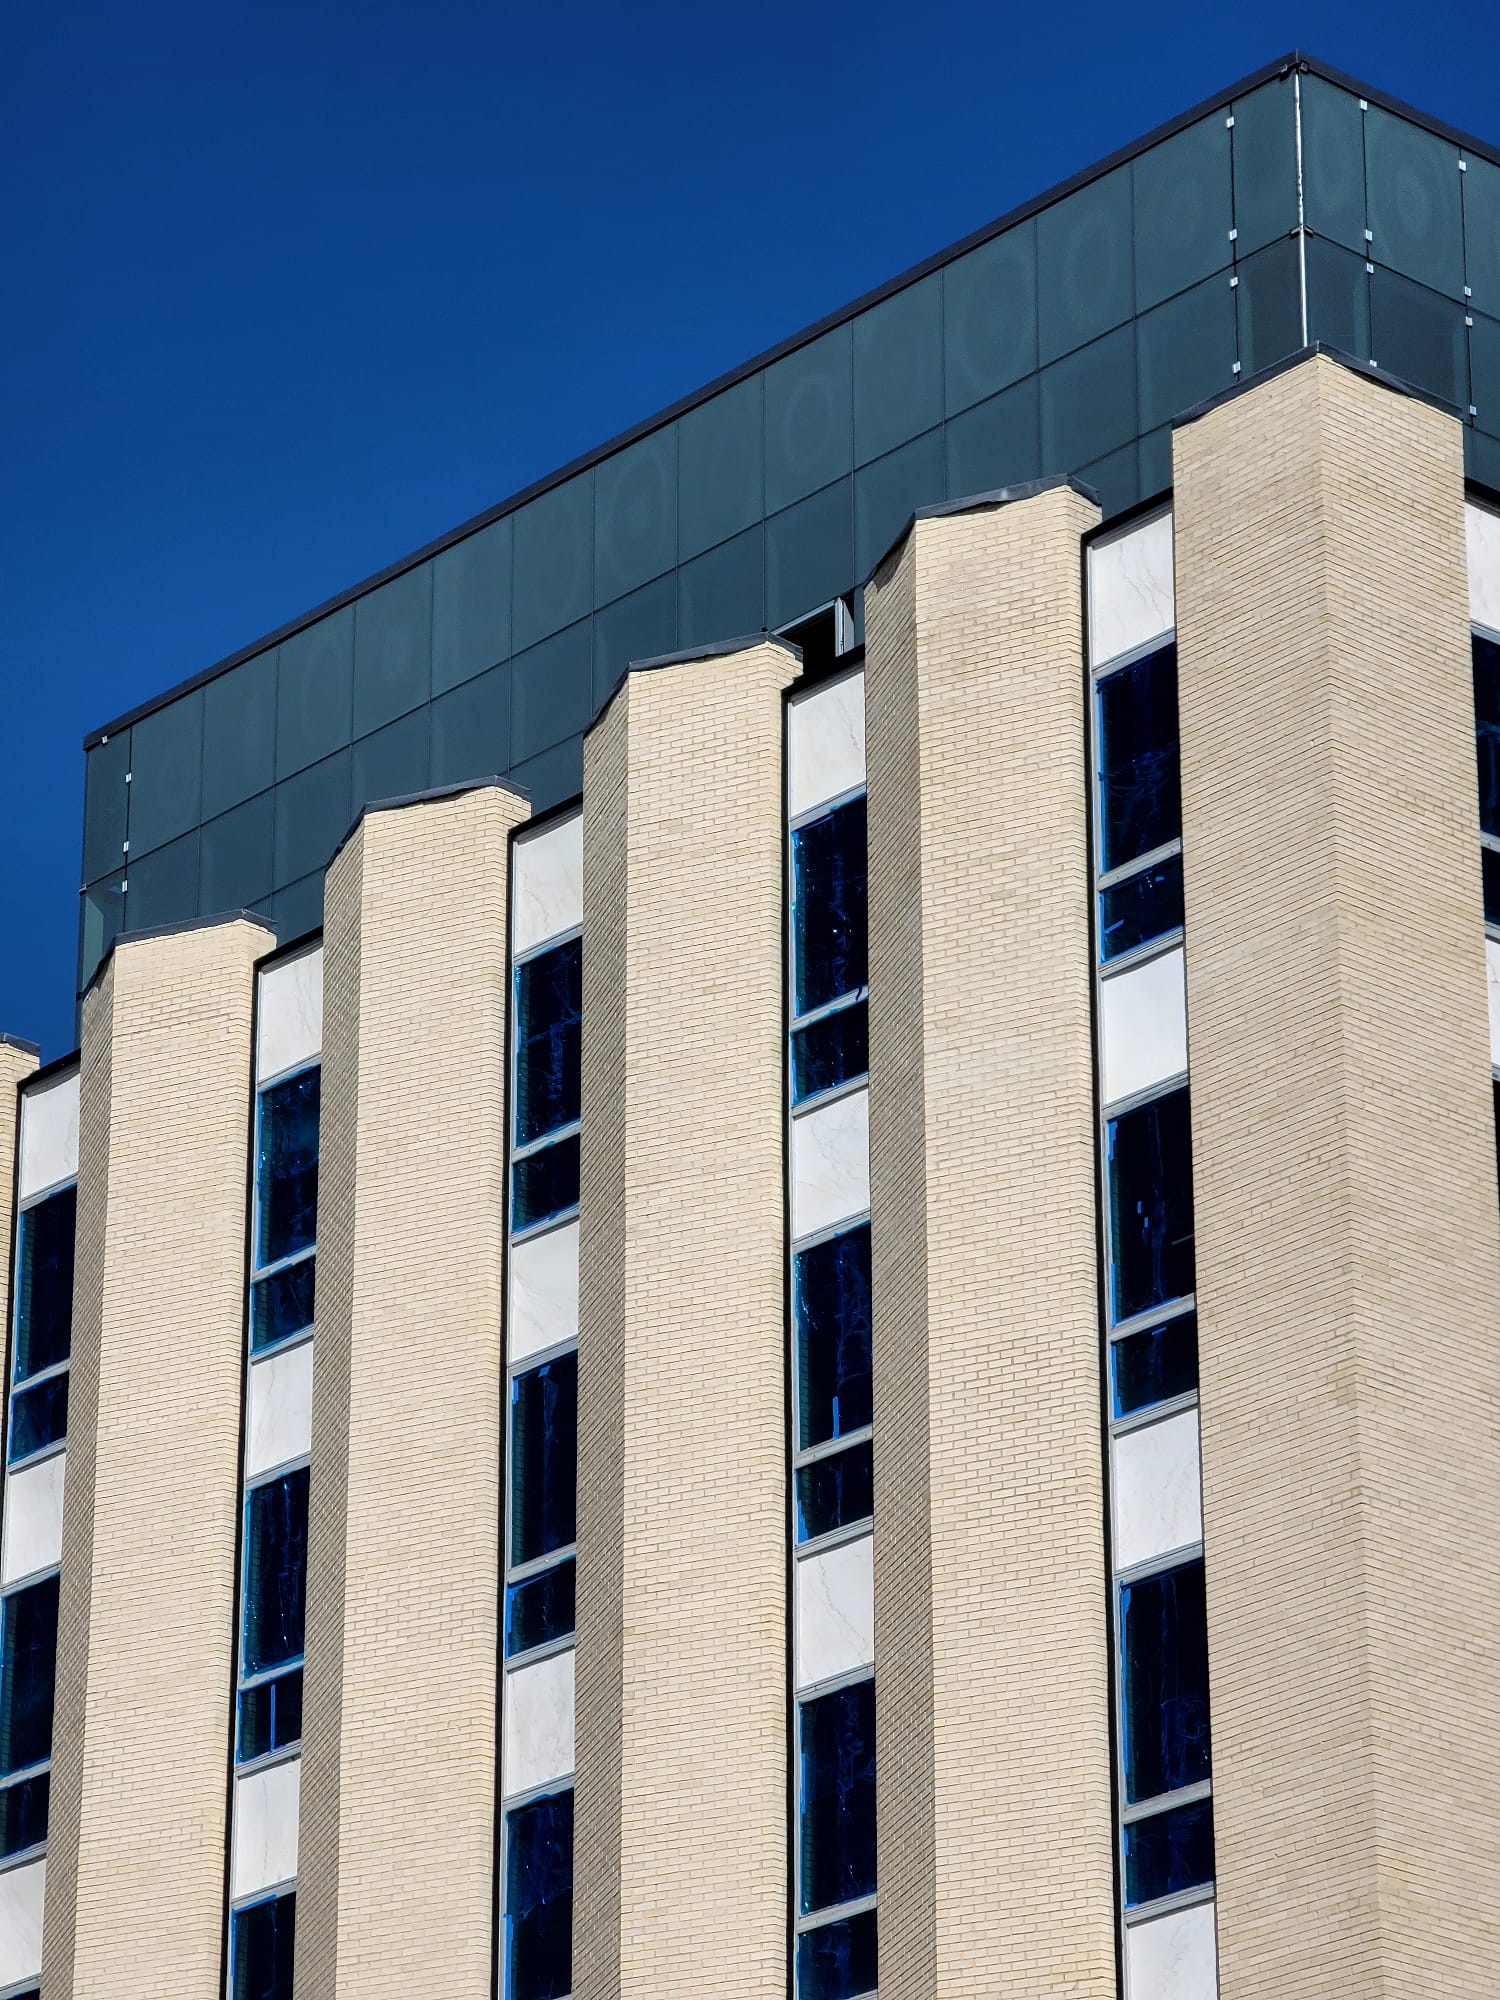
Durham operates the strictest historic review regime Presto works under anywhere. A Certificate of Appropriateness is required before any exterior change at all to a local landmark, or to any property standing inside a designated local historic district: no matter how old the element being altered is, no matter whether it is visible from a public street, and no matter whether a building permit would otherwise be required. Minor applications are signed off by staff in roughly ten business days. Anything with a substantial effect on character, together with new construction and demolition, goes to a monthly public hearing of the Historic Preservation Commission. That one rule governs how work here is scoped, sequenced and documented, and it is considerably better understood before a contractor is on the wall than after. The fabric it protects is unusual too, because most of Durham’s designated stock is the brick the tobacco industry left behind. The American Tobacco Historic District holds 14 contributing buildings dating from 1874 to the 1950s, listed on the National Register in 2000, with manufacturing ending in 1987 and the first redevelopment tenant arriving in 2004. Bright Leaf carries 22 contributing buildings from the 1870s to the Second World War, two to four storeys, mostly rectangular, under flat or very shallow gable roofs. Golden Belt was listed in 1985 with 116 contributing buildings. Behind Brightleaf Square are the 1904 Watts and Yuille Warehouses, listed in 1984: a parallel pair of Romanesque Revival brick buildings, two storeys, 75 by 118 feet on each floor, slow burn construction in masonry and wood. West Village runs in what were the Liggett and Myers buildings. Downtown Durham Historic District adds 97 contributing buildings, dating for the most part from the twentieth century’s first four decades, Colonial Revival through Italianate and Art Deco. Parrish Street runs through it as a four-block corridor: North Carolina Mutual Life Insurance Company moved its headquarters there in 1906, and Mechanics and Farmers Bank, founded by Merrick, Moore and Spaulding, arrived in 1907; the bank’s 1921 building is a contributing structure in the district. Urban renewal in the 1960s ended that era.
Presto Restoration has spent more than 25 years on landmark and designated buildings in markets around the country, and the sequence does not vary: identify what is already in the wall before specifying anything that goes back into it. The document we build from is the National Park Service’s Preservation Briefs, which is where accepted technical practice for this work is written down. What we read it against here is Durham’s own inventory: lime mortar and soft brick from the tobacco era, cut stone and cast stone trim, Hillsborough blue stone on Duke’s West Campus, original steel sash in very large industrial openings, and an approval that has to exist on paper before any of it is altered. A second condition applies to much of this stock. Golden Belt, Brightleaf Square, West Village and American Tobacco have all moved from manufacturing to offices, studios, retail and apartments, and a building making that move has to satisfy preservation review and a new use at the same time, which is a harder brief than either one on its own. Where an owner is pursuing rehabilitation tax credits, including the 20% federal credit for income-producing properties, the work and its documentation have to hold up to the North Carolina State Historic Preservation Office as well, a division of the Department of Natural and Cultural Resources, which administers them. Individually listed, locally designated, or simply a contributing building in a district: whichever of those describes your property, the standard the designation implies is the standard we price and build to.
Presto delivers a full range of historic property preservation services for local landmarks, for contributing buildings inside designated districts, and for architecturally significant property across Durham and Durham County.

The brick in Durham’s tobacco districts was laid across seven decades, from the 1870s up to the Second World War, and on construction of that period the joint was designed to be the part of the wall that gives. A lime-based bedding mortar is weaker than the units it separates and more open to vapor than they are, and both properties are doing work: the joint takes up the small movements a solid masonry wall makes, and it gives absorbed water a route out that does not pass through the fired face of a brick. Crews meet the consequence of ignoring that on this construction type wherever it was built, not only here. Fill those joints with a dense portland mix and the relationship reverses, so movement and moisture are both handed to the brick, and what leaves with them is the face. That loss is the permanent kind, because nothing currently manufactured matches an 1880s Durham brick for size, color, hardness and texture at once. So the existing mortar is identified before anything is specified, matched on binder, aggregate, permeability, color and tooled profile rather than bought at a higher strength rating. Failed joints are cut out by hand anywhere a power tool would take brick away along with mortar, and sound joints are left alone, since repointing a joint that is still doing its job spends original fabric for nothing.
Duke’s West Campus is built from a stone that almost nobody else has to work with. Hillsborough blue stone comes off Duke-owned ground roughly a dozen miles west, in Orange County, from a quarry that is still active, and that is a real advantage, because sourcing a match is normally the hard part of any stone repair. The difficulty is the material’s own behavior. Duke describes it as strong but unpredictably brittle, which is precisely the property that dictates handling: a unit carrying load perfectly well can still let go at an arris under a point load, a wedge or an unsympathetic anchor, and its color is cited variously as 17 to 20 shades, so a replacement is selected out of a range rather than ordered by name. A patch that reads as a patch in Collegiate Gothic coursing is a permanent one. The campus that carries it is the work of the Horace Trumbauer firm with Julian Abele as chief designer; the Chapel cornerstone was laid in 1930 and the building consecrated in 1935, and West Campus opened in 1938. Downtown behaves differently again, in cut stone and cast stone sills, lintels, water tables and entrance surrounds set into brick, each weathering to its own schedule. Cleaning is where designated stone is most often lost for good, so a method is proved on a small trial panel kept out of the main sightline, and whichever of them produces a real result with the least intervention is the one that gets used, which on this material means low-pressure water or a poultice long before anything with grit in it. Where a unit is cracked right through, missing an edge, or displaced out of plane, we pin and reset whatever will still carry, and cut new stone only where a piece is missing outright, worked to the profile the surviving units establish.


Windows are the component owners are most often talked into throwing away, and in Durham the decision is also the one most likely to land in review, since a Certificate of Appropriateness is required whether the opening faces the street or a service yard. It is usually avoidable, because the thing that has failed is rarely the window. It is putty that went hard and fell out, a finish that stopped doing its job several owners ago, hardware nobody has eased since, corrosion in a bottom rail or a muntin, and an open joint where frame meets brick. On the converted tobacco buildings that work runs at a scale most markets never present, because the original openings are very large multi-light industrial units and one elevation can hold dozens of them with hundreds of separate lights between them. We repair sash, frames and hardware where they stand, keep whatever original glass has survived, and scope the opening as well as the unit sitting in it, since rust jacking at a window head moves brickwork and pulls joints apart above a sash that is otherwise sound. Where a unit really is beyond saving, its replacement is made to the surviving section, profile and light pattern, because review here does not stop at the street frontage and a near-enough stock window is obvious either way.
Repointing has a limit, and beyond it a wall needs rebuilding rather than repair, which on a designated building is a serious step: rebuilding subtracts original fabric instead of conserving it. Durham’s warehouse stock reaches that limit at a scale worth stating plainly. Smith Warehouse measures 850 feet long and 100 feet wide, and projecting corbeled firewalls divide it into 12 units of roughly 70 feet each. Read that as parapet: one building presenting a continuous run longer than most downtown blocks, broken only where a firewall pushes out through the elevation. Those two conditions fail in different ways. A very long run accumulates movement along its length until joints open, while a projecting firewall concentrates weathering on three exposed faces and on a corbel that was never meant to act as a shelf. Lower down, the original steel lintels over very large multi-light industrial openings are the other rebuilding trigger on this construction type, because corroding steel takes up more room than the sound metal it came from and lifts the coursing above it until head joints open in a stair pattern and the bearing ends run out of masonry to sit on. Take-down goes only as far as the first genuinely sound course, which is rarely where it would be convenient to stop. Salvaged brick is reset on every face that can be seen, and where the count falls short, replacements are chosen on hardness, absorption, size and texture before anyone looks at what a yard has in stock. The steel is a structural member and gets treated as one: taken back to bright metal, coated, and set on fresh bearing so the wall above loads properly rather than returning to the detail that corroded it. Since none of this is reversible, each affected elevation is surveyed, drawn and photographed before a brick is lifted, and that survey is most of what a major submission to the Commission actually consists of.


Downtown’s 1930s work is where the ornamental metal concentrates. The Hill Building, put up between 1935 and 1937 to a design by George Watts Carr with Shreve, Lamb and Harmon consulting, rises 17 storeys and carries Art Deco detail at its entrance, spandrels and crown; it has run as the 21c Museum Hotel since 2015, which makes it a working demonstration of the double requirement on this page, a designated exterior with an entirely new use behind it. Metal on the tobacco buildings is plainer and no easier: shopfront and entrance assemblies added during conversion, canopies, railings, and the ferrous framing and hardware in the original industrial sash. Nearly all of it deteriorates from the back first, at the fixings and at the point where a component enters masonry, so working out how something is actually held on comes before deciding what it needs. Sound lengths are refastened where they are, then primed and refinished on the building; bronze and copper keep their patina wherever the patina is not the thing causing damage, because going back to bare substrate on historic metal is where you end up when nothing else has worked, not where you begin. For a section that is genuinely missing, we lift the profile off surviving metal beside it and have the replacement made to that, since a catalogue shape in approximately the right size reads wrong from the sidewalk and reads worse in a submission.
In Durham the documentation is not administrative housekeeping, because it decides when the physical work is permitted to begin. For a local landmark, and for anything standing in a designated local historic district, every exterior change needs its own Certificate of Appropriateness, and the test is not visibility, not the age of the element, and not whether a permit is otherwise involved; it is simply whether the outside of the building will be different afterwards. Minor applications are handled by staff on an approximately ten business day turnaround. Applications with a substantial effect on character, along with new construction and demolition, are heard at a monthly public hearing, so a scope amended after approval loses a month rather than a week. A commission rules on what is placed in front of it rather than on what a contractor intends, which is why we produce the technical half of a submission: measured elevations, existing-condition photography, mortar and material specifications written to be assessed rather than admired, profiles lifted from surviving components, and an unembellished account of the visual difference the work will make. Where rehabilitation tax credits are in play, including the 20% federal credit for income-producing properties, the same file supports the review the North Carolina State Historic Preservation Office carries out, and then becomes the closeout record. Adaptive reuse compounds all of it, since a building moving from manufacturing to offices, studios or apartments has to answer a new occupancy and a review body at once, and reconciling the two costs far less at design stage than it does on site.

A designated building in Durham imposes two limits an ordinary commercial restoration does not. The material is finite, and the exterior cannot change until somebody outside the project has agreed that it may. Presto’s five phases are built around those limits: nothing is specified before it has been identified, nothing is priced before the scope is reviewable, and the file a Certificate of Appropriateness or a credit application will eventually need is assembled as the work goes rather than reconstructed after it.


Deterioration is recorded elevation by elevation, and each area is sorted into original fabric, a later alteration, or an earlier repair that has itself become the defect. We confirm designation status at the same time, because that is what settles which review the work will trigger.
We establish what the mortar's binder and aggregate are, how hard and how absorbent the brick is, and what the stone, glazing and metalwork actually consist of, Duke stone and cast stone being very different propositions. Anything field judgment cannot settle goes to a laboratory.
Findings turn into a priced scope: a quantity on every line and products named by manufacturer and mix rather than characterized in adjectives. Nothing vaguer than that can be reviewed, which is why the same document doubles as the technical body of a Certificate of Appropriateness application.
Crews work in the technique the assembly was originally built in, and inspection happens course by course rather than at handover. Masonry this old cannot be reordered, so a rejected section is not something that can simply be pulled down and done again.
What we hand over is a record: elevation photography from both ends of the job, product data, warranty terms, and the intervals at which the finished work needs looking at. On a designated building that file gets opened again at the next application.
If your Durham building is already showing it, an open joint, a spalled brick face, rust bleeding out below a window head, tell us what you are seeing. If it is not showing yet and you would rather it stayed that way, describe the building instead. Either way, include its designation status, since that is what settles which review applies, and you will get back a preservation scope with the work in the order it should be taken.
Call 1-800-785-9927 or Request A Free Quote.
Durham’s designated districts sit close together, but preservation is only one of the things any of these buildings needs over a decade. Presto coordinates a set of specialized divisions, which is what lets one call cover both a full envelope preservation program and the small recurring work nobody wants to tender separately.
For the routine and preventative side of the work, property managers can go straight to our sister divisions:
Building Restoration Durham: Localized structural repair work, plus preservation on exterior elevations at height.
Building Maintenance Durham: The scheduled, preventative maintenance that keeps a building out of a restoration contract in the first place.
Building Services Durham: Comprehensive day-to-day commercial building support for property across Durham.
A selection of historic preservation and landmark work Presto has completed on North Carolina buildings.
Two reasons, and both are structural rather than a question of care. The first is that the material is finite. A brick face taken off by an incompatible repointing mix, or a stone arris broken by the wrong anchor, is a subtraction nobody can reverse, so a method has to be proved before it is used instead of judged afterwards. That is where the trial panels, the mortar identification, the hand work and the repair-before-replacement rule come from, and none of them are free. The second reason is Durham in particular. Every exterior change to a local landmark, or to anything inside a designated local historic district, requires a Certificate of Appropriateness, with no exemption for a young element, none for an elevation nobody can see, and none for work that needs no building permit at all, so a review calendar sits in front of the construction calendar. Minor applications go to staff in roughly ten business days; major ones wait for a monthly public hearing. Scoped honestly, both of those appear in the program on day one rather than arriving as a surprise in month two.
Yes, and on the brick of Durham’s tobacco districts, laid across the seven decades between the 1870s and the Second World War, it is the single decision that most often determines whether repointing helps a wall or ruins it. The bedding mortar in construction of that period was lime based, making it weaker and more open to vapor than the units on either side of it, and both properties were doing a job. The joint absorbed the small movements a solid masonry wall makes, and it gave water that had been taken on a route out that did not run through the fired face of a brick. Put a dense portland mix in those joints and both of those jobs fall to the brick instead, and brick is the component here that no supplier can match once its face has gone. Crews meet this on this construction type wherever it was built, so it is not a local peculiarity, and it is why we identify what is in the joint before writing what replaces it. There is no single Durham mix either: an 1870s warehouse wall and a 1935 downtown wall want different things.
Usually yes, with the qualification that what tends to pass review is what a later owner could undo. A sash with new putty, a sound finish and a perimeter properly closed up recovers most of the measured difference against a new unit, and solid load-bearing brick carries enough thermal mass to flatten out the daily swing indoors. Where Durham differs from most markets is the sheer volume of adaptive reuse: American Tobacco, Golden Belt, Brightleaf Square and the former Liggett and Myers buildings at West Village have all moved from manufacturing to offices, studios, retail and apartments. A building making that move has to answer two things at once, the requirements of a new occupancy and a review body that must approve any exterior change, and the two are far cheaper to reconcile before design than during construction. Our scope is the envelope. Heating, ventilation and insulation inside a designated building is a specialty of its own, and owners are better served by a contractor who does that work full time.
Two clocks run, and it is the second one that catches owners out. On construction, a facade scope on a smaller downtown commercial building generally lands in a 2 to 4 month band, while a full preservation program on a larger landmark can run 6 to 12 months or beyond. On review, a minor application clears at staff level in roughly ten business days, whereas anything with a substantial effect on character, plus new construction and demolition, is heard once a month, so a scope amended after approval loses a month rather than a week. Durham’s warehouse stock adds a third factor, which is wall area: an elevation several hundred feet long at two to four storeys carries more square footage than a mid-rise tower of the same nominal scope. The approval timeline goes onto the schedule at scoping as its own line item beside construction, so both are visible to an owner from the outset.
All three, and the first thing we establish is which one you actually have, because the consequences differ. A local landmark, or a property inside a designated local historic district, brings Certificate of Appropriateness review from the Historic Preservation Commission for any exterior change. National Register listing, whether individually or as a contributing building in a district, is generally what brings rehabilitation tax credits into reach, including the 20% federal credit on income-producing property, administered here by the North Carolina State Historic Preservation Office. A good many Durham buildings sit in more than one of those categories at once. We confirm the status at the start of scoping and set out what coordination and documentation the proposed work will genuinely need.
The application is normally the owner’s, usually made with a preservation architect or consultant who knows what the Commission expects to see. Our part is the technical content, which is frequently what decides whether a submission survives a hearing: existing-condition photographs and measured elevations, mortar and material specifications precise enough for a reviewer to accept or object to something specific, profiles taken from surviving components, and a straight description of what will look different afterwards. As the work proceeds we report what the wall is actually turning out to be, to the owner and to that consultant both, so an amended application rests on documented findings instead of on anyone’s memory. Every applicable local and state requirement is met on the job.
Yes. Our preservation scopes are written to the National Park Service’s Preservation Briefs, which remain the most widely relied on technical reference for work of this kind in the United States. The Briefs cover most of what Durham’s stock presents in practice: repointing historic masonry, cleaning it without opening the surface, repairing steel and wood windows, and rebuilding brick that has gone past repair. Where a project is chasing federal or state rehabilitation tax credits, the review the North Carolina State Historic Preservation Office carries out expects the same standard of work and record keeping, so it is designed into the scope rather than bolted on afterwards. If you have a preservation architect, they are welcome to read our scope against the relevant Briefs before anything gets ordered.

Fabric that is lost stays lost, and a surprising amount of it is lost to a repair rather than to neglect: a mortar harder than the brick around it, a cleaning method that opened the surface, a replacement window that closed the file on the original. Describe your Durham building and its designation status and Presto Restoration will come back with what it needs, in the order it needs it, and what the review sitting in front of that involves.
Call 1-800-785-9927 or Request A Historic Property Assessment online.